Start with the people using the room
For a Grangemouth bathroom renovation, the bath-or-shower decision should begin with daily life. Consider whether anyone regularly bathes, whether the room is used by children and how comfortable each person finds stepping in and out. List any particular access needs clearly. Avoid choosing solely because one option looks more current in photographs.
Look at the whole footprint
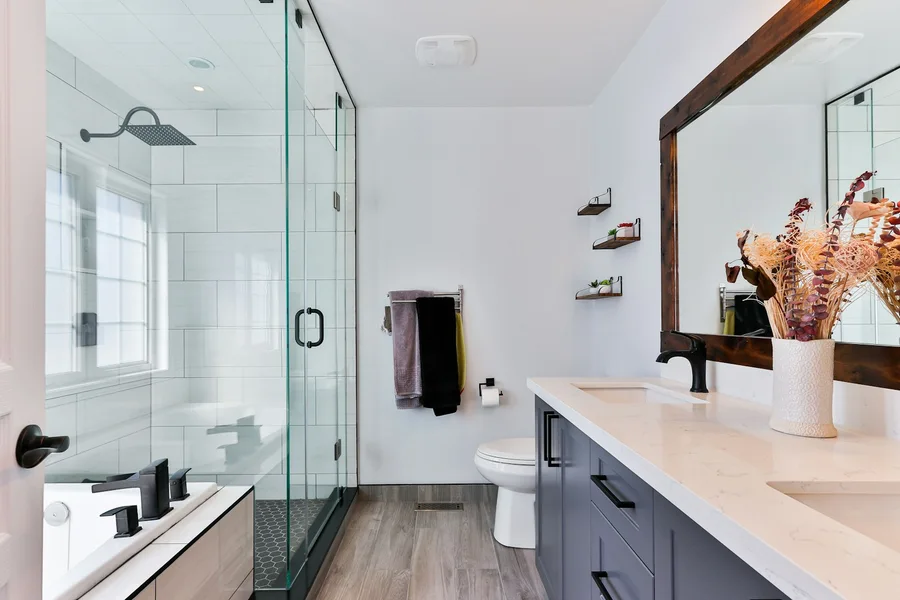
A bath area may offer a useful starting point for a shower, but the final arrangement also needs an entrance, a screen and usable space outside it. Check where water may splash and where towels and controls will sit. If you retain a bath with a shower over it, think about standing space, screen access and the surface underfoot.
Understand what walk-in means in the proposal
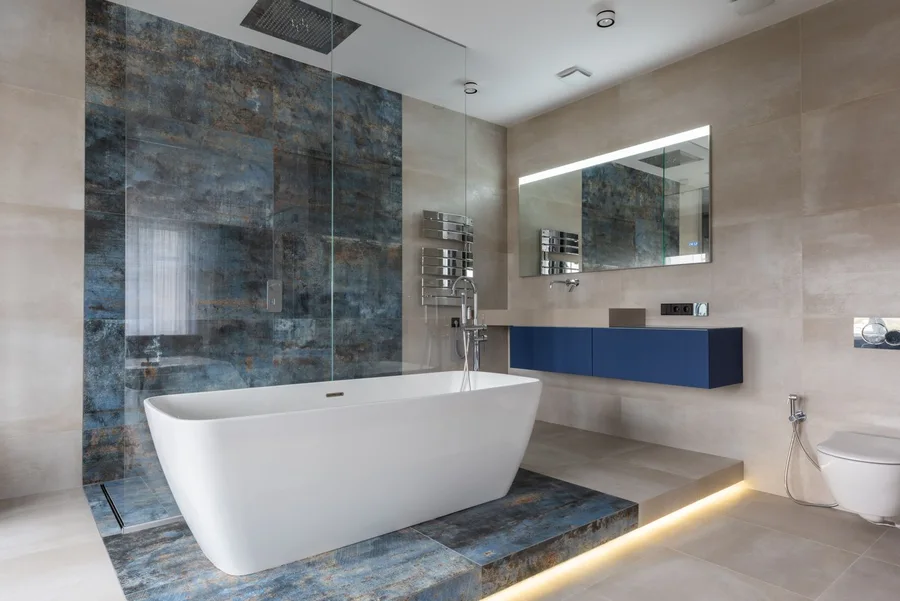
The phrase walk-in is used for different arrangements. A shower with an open entrance may still have a raised tray. A low-profile tray is not the same as a flush, level-access floor. Ask for the proposed height and drainage arrangement to be explained. Floor construction and the route for waste water must be assessed before an access outcome is promised.
Consider cleaning and maintenance
Look at the number of screen edges, seals and hard-to-reach corners. Ask how the waste can be accessed for cleaning and how the chosen surfaces should be maintained. A large shower can be comfortable without needing a complicated enclosure, but the screen and drainage must suit the space and shower output.
Make the choice before finalising the finishes
Changing from a bath to a shower may reveal wall and floor areas that need preparation and finishing. Include those junctions in the quote, along with any changes to taps, controls or storage. Once the layout and practical requirements are settled, choose finishes around that plan. If suitability is uncertain, ask for the room to be assessed before purchasing a tray or enclosure.
Your planning checklist
- Household routines and access needs discussed
- Entrance, screen and towel position checked
- Tray height explained clearly
- Drainage and floor construction assessed
- Exposed surfaces included in the quotation
Explore our related bathroom service guide for more practical fitting considerations.
Planning a bathroom in Grangemouth?
Call 07700 175069 or send your postcode and a few details about the room. For enquiries elsewhere, please ask us to confirm coverage before making arrangements.