Measure the space you use, not only the floor
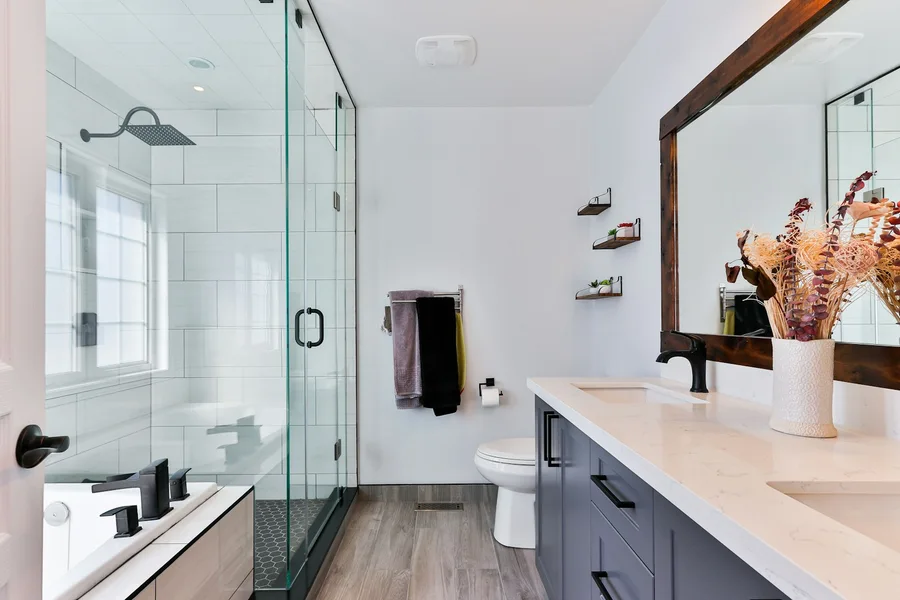
Planning a small bathroom in Grangemouth begins with movement. Mark the door swing, the space in front of the basin and toilet, and the way you enter the bath or shower. Add the opening of vanity drawers and shower doors. A fitting can fit on a plan while being awkward to use when a door is open.
Choose a bath or shower around your routine
Replacing a bath with a shower may suit the way you live, but it is not automatically the best use of every room. Think about who uses the bathroom and what they need now. If you keep a bath, consider the usable showering area and screen movement. If you choose a separate shower, check the actual entrance and internal space rather than relying only on the tray dimensions.
Use storage to reduce the daily clutter
A compact vanity is helpful only if it stores the things you use. Make a quick list of toiletries, towels and cleaning products. Consider drawer clearance, pipework inside the unit and where larger bottles will stand. A mirrored cabinet may offer useful capacity without another piece of floor furniture, subject to the wall and installation requirements.
Let light and sightlines support the layout
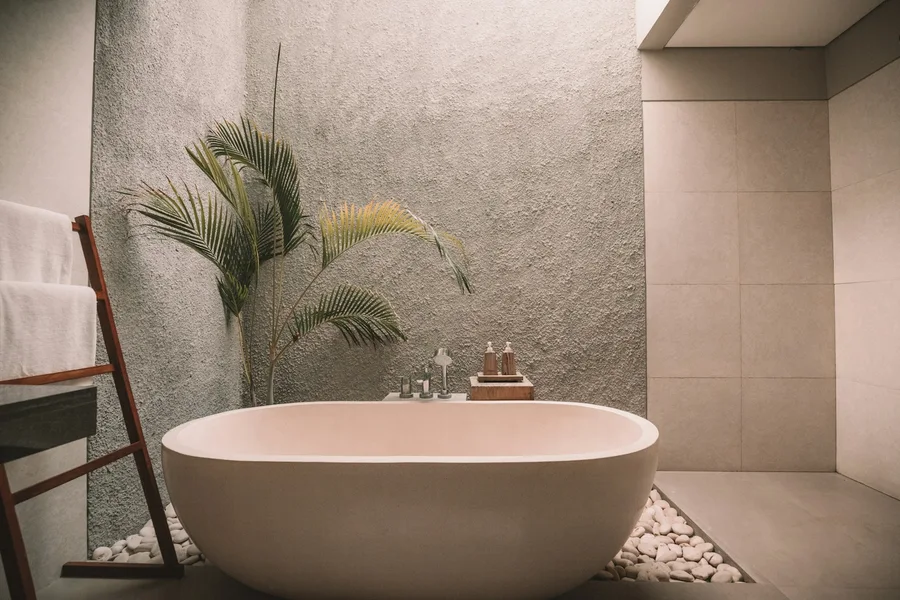
A lighter palette and clear screen can make the room feel more open, but neither fixes an impractical arrangement. Review how the window, mirror and lighting work together. Choose samples in the room rather than judging them only under showroom lighting. A quieter combination of finishes often feels less busy than several competing patterns.
Check practical constraints before ordering
Water supplies, waste routes, floor construction and ventilation shape the options. Ask what can realistically move and which changes would add work. Request a dimensioned layout before ordering large fittings, then check it against the manufacturers’ instructions. Leave the final clearance and installation decisions to the person assessing the room; there is no single layout that suits every compact bathroom.
Your planning checklist
- Door and drawer movements marked
- Shower entrance checked
- Storage based on an actual inventory
- Samples viewed in the room
- Connections and dimensions confirmed before ordering
Explore our related bathroom service guide for more practical fitting considerations.
Planning a bathroom in Grangemouth?
Call 07700 175069 or send your postcode and a few details about the room. For enquiries elsewhere, please ask us to confirm coverage before making arrangements.